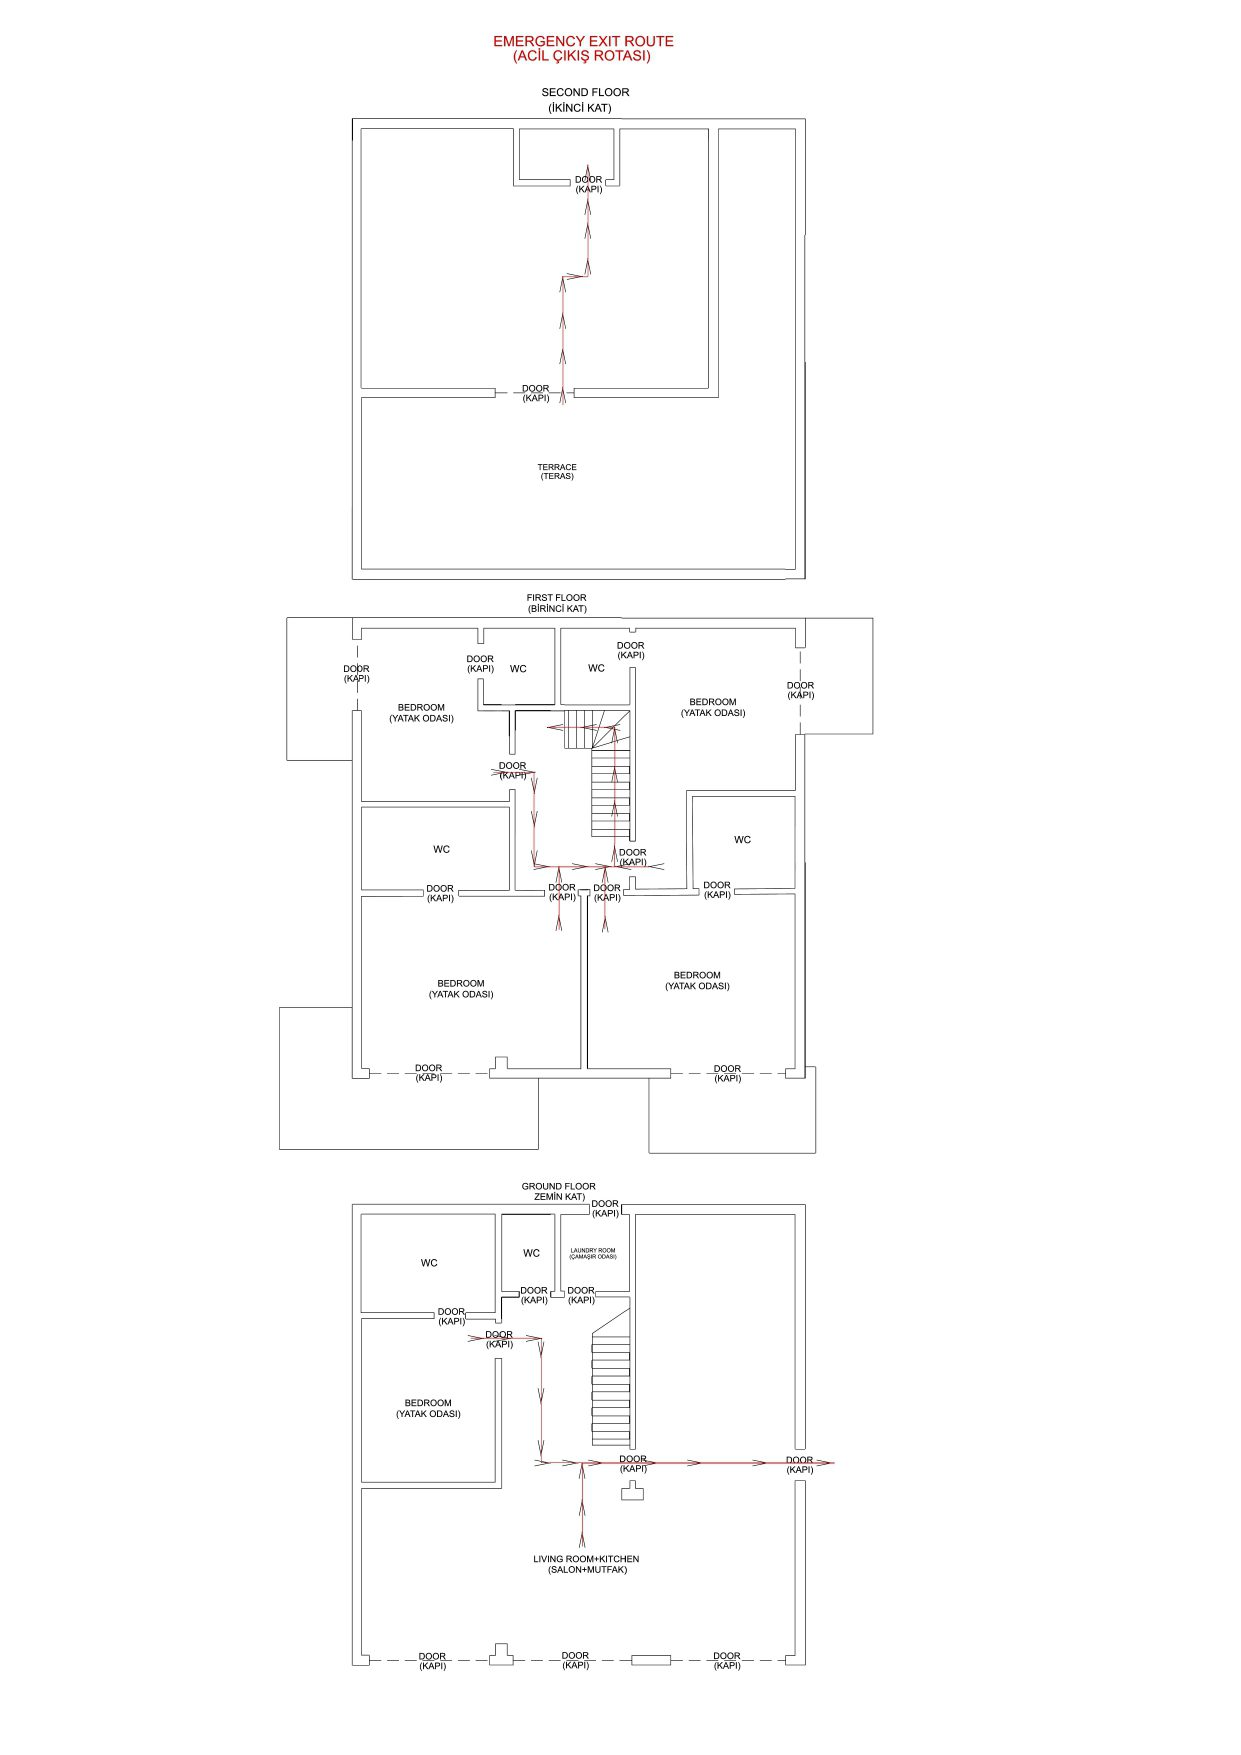
Floor Plan & Facilities
Ground Floor
Tas Evi is air-conditioned throughout
Fully Fitted Kitchen
Oven, gas hob, dishwasher, microwave, fresh drinking water & ice dispenser incorporated in Fridge, fresh drinking water free standing dispenser, coffee machine
Open Plan Split-Level Living Area
TV, 2 sofa seating areas, a central round dining table seats 6, two sets of bifold doors to pool terrace
Utility Room
Washing machine, tumble dryer, iron, ironing board, fridge
Twin (option to convert to double) Bedroom Suite
En-suite, built in wardrobes and dressing table
Downstairs WC
First Floor
Master Bedroom Suite 1
Private balcony with view overlooking pool area, town, Kalkan Bay and islands, Superking bed, en-suite bathroom, built in wardrobes and dressing table
Master Bedroom Suite 2
Private balcony with view overlooking pool area, town, Kalkan Bay and islands, Superking bed, en-suite bathroom, built in wardrobes and dressing table
Twin (option to convert to double) Bedroom Suite
En-suite, built in wardrobes and dressing table, private balcony view to the Bay.
Double Bedroom Suite
En-suite, built in wardrobes and dressing table, private balcony view to the Bay.
Exterior
Pool Terrace
Views overlooking the town, Kalkan Bay and islands, swimming pool, 8 sunbeds, seating area, 1 built in coal BBQ.
Dining Area
Located outside kitchen. Views overlooking the Bay. Table seats 12. Free standing gas BBQ.
Rear Garden
Paved patio area with table tennis, hammock, stairs to roof terrace
Roof Terrace
Views overlooking the town, Kalkan Bay & islands, 2 sun loungers,, umbrella and seating area.
Roof Terrace Room includes Sitting and Dining Area
Sofa area, 2 bean bags, TV, dining table seats 6, sink area includes fridge, WC, large comfy fold away bed